Practice worksheet
Applying an Entry-Aligned Bagua Map to a Studio Apartment
For this entry-aligned exercise, draw the outline of your own apartment, turn the unit entrance side to the bottom of the plan, then divide a simple rectangle into three columns and three rows. Keep the bathroom, kitchen and furniture on the drawing. The grid supplies symbolic reflection labels; it does not create nine rooms or require a studio to move its fixed facilities.
Start with your unit, not nine imaginary rooms
A studio can be one main living space with an enclosed bathroom and a kitchen along one wall. That does not prevent using a nine-area overlay. The areas are positions on a drawing, not instructions to build nine partitions. A bed, shelf or rug can cross an area boundary.
The International Feng Shui Guild describes a rectangular or square grid and nine life areas, with front, middle and back positions. It also distinguishes compass applications. Here we use a simplified entrance-side convention used in Western feng shui practice. We do not combine it with actual north, personal directions or annual charts. The broader history of bagua concerns eight trigrams; this nine-box apartment exercise is a particular home-layout interpretation. [1] [2]
Choose your apartment unit's entrance for the example. The building lobby entrance and the bathroom door are different openings. Write down which outline and entrance you are using before drawing the grid. If you later explore a room-only interpretation, label that as a separate exercise rather than moving the apartment's orientation halfway through.
Draw the fixed space before adding the labels
- Sketch the unit outline. Measure or use a reliable plan to mark its width and depth. Include the enclosed bathroom inside the unit; it is occupied floor space, not a missing corner.
- Mark the real entrance and fixed features. Add bathroom walls, kitchen fittings, windows and door swings. Distinguish a fixed wall from a movable screen or storage unit.
- Rotate the drawing. View it as if entering the unit and looking inward. Put the entrance-side wall at the bottom. Do not write “north” there unless you separately measured north; direction is not the orientation rule used here.
- Divide a simple rectangle into thirds. Mark two column lines and two row lines. These divisions run across the whole outline, including fixed rooms.
- Add functions and furniture. Keep actual bed, desk, seating and storage footprints visible. The labels should help you ask questions about use, rather than erase the real layout.
The doorway can be near the left, center or right of the front wall. Align the edge with the entrance side, not the center box with the doorway. Moving the grid sideways until every door sits in “career” changes the exercise.
If the apartment has a long entrance corridor, an angled entrance or an irregular outline, this rectangle exercise may not settle the interpretation. Keep the uncertainty on the drawing. Different practitioners use different rules for extensions and missing areas; there is no need to invent a precise answer or a fearful life prediction from an ambiguous outline.
Worked example: a 6 m by 9 m studio
This is an original illustrative layout, not a surveyed apartment or a client before-and-after report. It is 6 metres across and 9 metres front to back: 54 square metres. Each column is 2 metres wide and each row is 3 metres deep. The enclosed bathroom is at the front right; the kitchen is at the back right. The unit entrance is on the front-center wall.
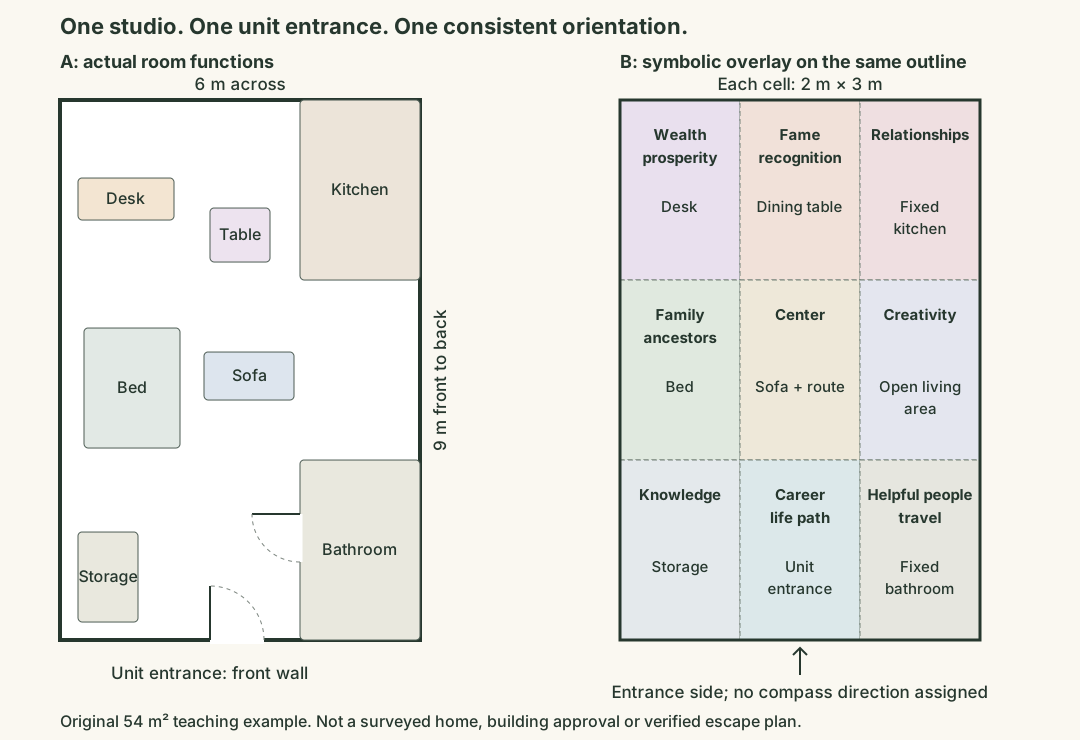
Download the original two-panel studio diagram (SVG).
| Position | Symbolic label | What is actually there | A useful question |
|---|---|---|---|
| Back left | Wealth / prosperity | Desk | Can I find bills and important paperwork? |
| Back center | Fame / recognition | Dining table | Can the table serve its daily purpose without becoming permanent storage? |
| Back right | Relationships | Fixed kitchen | Is shared cooking and cleanup manageable? |
| Middle left | Family / ancestors | Bed | Does storage around the bed make access or changing bedding awkward? |
| Middle center | Center | Sofa and open route | Can people move between the entrance, bathroom and living space? |
| Middle right | Creativity | Open living area | Can one hobby be started and packed away without blocking movement? |
| Front left | Knowledge | Storage | Can useful books or materials be reached without emptying everything? |
| Front center | Career / life path | Unit entrance | Can I leave with the things I need while keeping the door usable? |
| Front right | Helpful people / travel | Fixed bathroom | Are the door, fittings and ordinary bathroom access working? |
These questions are original practical adaptations, not evidence that the labels control events. The kitchen stays a kitchen, and the bathroom stays a bathroom. An area name does not establish a problem with your relationship, income or support network.
Handle fixed rooms, crossing furniture and dividers
Does the bathroom remove one area?
No. In this example it occupies the front-right cell. Do not cut it out of the apartment outline and describe the result as missing helpful people. A fixed room can be shown inside a symbolic area without promising or predicting anything about the resident's life. Address a leak, blocked door or storage problem for its actual effects.
Must a bed or desk fit inside one cell?
No. Grid boundaries are not construction lines. A 2-metre bed placed differently might cross from the middle row into the back row. Draw the whole footprint where it sits. You can record both labels if exploring symbolism, while choosing its position by access, comfort and the room's practical constraints. Do not shorten a usable sleeping space to satisfy a drawn line.
Does a screen create a new entrance?
A freestanding divider can create privacy or separate tasks. It does not move the apartment's entrance for this whole-unit exercise. If you want to map the sleeping zone independently, write “sleeping-zone exercise,” define its chosen boundary and keep it separate from the apartment plan. Avoid stacking contradictory maps and treating their disagreement as a defect in the home.
Consider stability, available space, ventilation, light and everyone's access before adding a screen. A successful divider for one person can make a shared route awkward for someone else. A map label does not resolve that trade-off.
Turn one label into a testable room-use change
Suppose bags and shoes collect near the entrance in the worked studio. “Career” can serve as a reminder to prepare for leaving home, but the observed problem is an obstructed or awkward entry. First check the door swing and route to the bathroom. If an existing storage shelf at the front left can hold the items without creating another obstruction, try that move. Moving shoes is not a wealth or career treatment.
| Observed problem | Small trial | Check in normal use |
|---|---|---|
| Papers cover the desk. | Use an existing folder for bills and a separate clear work surface. | Can you retrieve the document you need and start work? |
| A hobby occupies the central route. | Keep one project in a container that fits existing storage. | Can it be brought out and put away without blocking access? |
| The table cannot be used for meals. | Return non-table items to their existing places before one meal. | Can the table serve its intended purpose without moving clutter onto the bed? |
Keep safety and actual building arrangements central. The U.S. Fire Administration advises drawing a home map with doors and windows and keeping doors and windows unblocked. This teaching diagram is not a verified escape plan, and a drawn window is not automatically a usable emergency exit. Use the applicable building and local fire guidance for your situation. [3]
Review a change during your ordinary routine, including the needs of anyone sharing the space. If it reduces usable light, makes cleaning difficult or shifts the obstruction elsewhere, revise it. Do not judge the move by an unrelated raise, disagreement or good day.
Four placement checks with explanations
Keep the apartment outline, entrance choice and method label visible while answering. Each case tests a different assumption.
Case 1
Your rectangular unit’s door is on the front wall near the left corner. Should you shift the whole grid until the door is in the center cell?
Show answer and explanation for case 1
No. Align the bottom edge, rather than re-centering the grid.
In this exercise the doorway can fall in the front-left knowledge area. Keep the grid edge aligned to the entrance-side wall.
Case 2
The fixed kitchen lands in the back-right relationships cell. Must you turn it into a bedroom to use the map correctly?
Show answer and explanation for case 2
No. Keep the fixed kitchen on the drawing.
A symbolic position is not a mandatory room function or evidence about a relationship. Practical shared cooking and cleanup are more suitable questions than a forced conversion.
Case 3
A comfortable bed crosses one row boundary. Is that reason enough to move it against a door?
Show answer and explanation for case 3
No. Furniture can cross symbolic boundaries.
Record its actual footprint and keep the door usable. A different position needs a practical reason that respects access and the resident’s needs.
Case 4
Actual north is on the side wall, but you placed the unit entrance at the bottom. Has this entry-aligned exercise failed?
Show answer and explanation for case 4
No. You selected an entrance-based orientation.
Actual north belongs to a separately identified compass method. Keep the current method named; do not silently rotate only some labels to satisfy both.
Complete your own studio worksheet
Download the blank entry-aligned worksheet (SVG). It provides space to sketch fixed features and furniture. If your outline is not rectangular, draw that fact rather than stretching the home to match the sheet. For detailed furniture measurement, use a separate scaled plan; this worksheet records the chosen mapping convention.
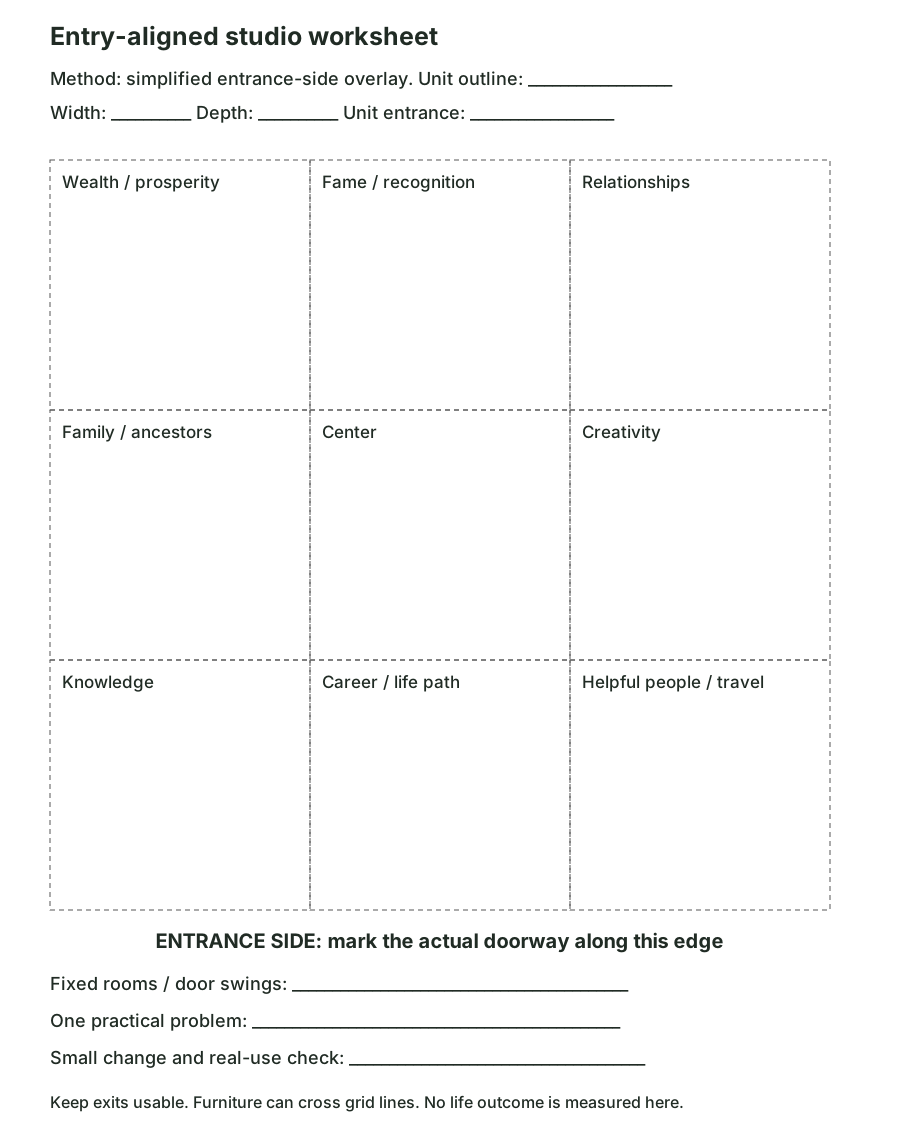
| Outline used | My unit / one named zone / other: __________________ |
|---|---|
| Method chosen | Simplified entrance-side overlay: __________________ |
| Width and depth | Width ______; depth ______; units ______ |
| Entrance-side wall | Actual unit door position: __________________ |
| Fixed features | Bathroom walls, kitchen fittings and windows: __________________ |
| Access constraints | Door swings, routes and individual needs: __________________ |
| Furniture crossing lines | Drawn where it actually sits: __________________ |
| One symbolic prompt | Label and practical question: __________________ |
| One real-use problem | What I can observe: __________________ |
| Proposed small change | Item, location and constraint: __________________ |
| Review | What became easier or harder; keep / revise / reverse: __________________ |
A useful finished sheet makes the entrance choice, actual layout and proposed adjustment understandable. It does not certify the apartment, measure a life area or prove an effect on health, money or relationships. You can appreciate the cultural framework while keeping those claims separate from ordinary room-use evidence.
Sources and further reading
- International Feng Shui Guild: The Feng Shui BaguaPractitioner descriptions of a rectangular nine-area grid, front/middle/back labels and compass distinctions. Cited for the convention, not the page’s causal claims about life outcomes or body organs.
- Bagua: eight trigrams and Western bagua contextBackground on the trigrams and the distinction between compass and main-door applications. Not evidence that an apartment label predicts a personal outcome.
- U.S. Fire Administration: Home Fire Escape PlansHome-map guidance and the instruction to keep doors and windows unblocked. The original studio diagram is not a surveyed or approved escape plan.