Practical guide
Will a Folding Bed and Desk Fit? Check Stored, Open and Changeover States
Check the complete stored and open footprints, the space used while the bed changes state, and where the chair goes. A stored bed fitting beside a desk does not prove the open bed or the changeover works.
Check three states, not one attractive plan
A folding, pull-out or convertible bed may occupy different space when stored and when used for sleep. The movement between those states can need more space again. A desk that clears the stored frame may obstruct the open frame, while a chair that clears both still interferes with the changeover.
Begin with the exact model and configuration you actually have or are considering. Obtain complete stored and open dimensions, including the frame and protruding parts, rather than only the mattress size. Obtain its operating and installation instructions. If the changeover envelope, required anchoring or permitted use is unknown, a drawing cannot approve the product.
This guide supplies a method and one fully specified fictional geometry example. Its numbers are not the dimensions of an IKEA or other commercial bed. The changeover envelope is an explicit example input, not a measurement of a real mechanism. Do not operate, detach or move furniture to reproduce the example.
Draw the complete room and working zones
Use one unit and one scale. NIST defines the exact conversions used here: 1 metre = 1,000 millimetres and 1 inch = 25.4 millimetres. Mark walls, actual doors and windows, fixed furniture and any relevant equipment requirements. Use the scale-plan guide for drawing and door geometry.
Add four separate outlines: stored bed, open bed, the space occupied while it changes state, and the desk. Then add the chair during desk use and its proposed return place. Draw other doors and drawers in operation. A rectangle that fits inside the room is only a footprint check.
USFA advises mapping doors and windows and keeping them unblocked. The diagram below is not an approved escape or accessibility plan. Keep the real building arrangements, local requirements and individual access needs separate; a numerical gap in this example is not a universal minimum.
Complete fictional room and two desk candidates
Use millimetres. The room is 4,200 wide by 3,600 deep, with origin (0,0) at the lower-left corner. The bed remains beside the right wall. Stored: x3,300–4,200, y1,200–3,200. Open: x2,200–4,200, y1,200–3,200. The assumed changeover envelope is x1,900–4,200, y1,100–3,300.
Desk A occupies x1,700–2,300, y1,400–2,600. Desk B occupies x500–1,100, y1,400–2,600. Each desk is 600 by 1,200. Candidate B’s illustrative in-use chair zone is x1,100–2,100, y1,500–2,500. A separate proposed parked-chair footprint is x1,100–1,700, y300–900.
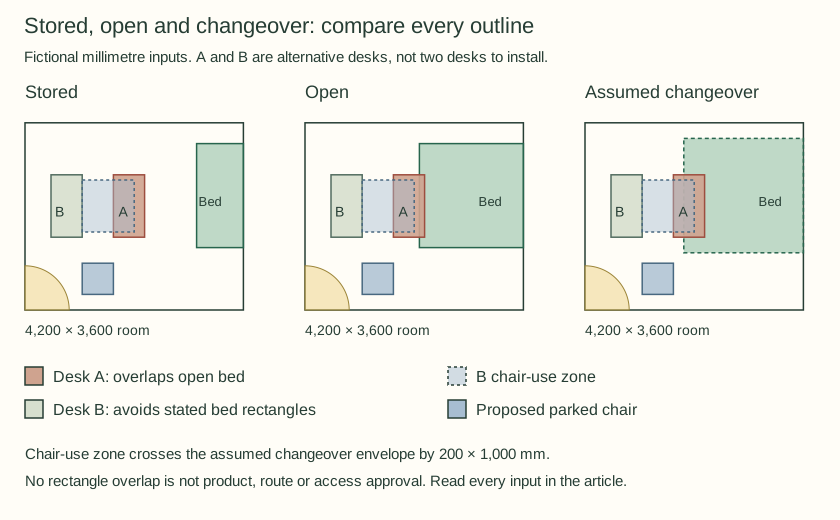
| Object or state | Stored bed | Open bed | Assumed changeover envelope |
|---|---|---|---|
| Desk A | No rectangle overlap | 100 × 1,200 = 120,000 mm² overlap | 400 × 1,200 = 480,000 mm² overlap |
| Desk B | No rectangle overlap | No rectangle overlap | No rectangle overlap |
| B chair-use zone | No rectangle overlap | No rectangle overlap | 200 × 1,000 = 200,000 mm² overlap |
| Proposed parked chair | No rectangle overlap | No rectangle overlap | No rectangle overlap |
Read the result as a rejection check
Desk A clears the stored bed by 1,000 mm along x but overlaps the open frame by 100 mm over 1,200 mm. The overlap is 0.12 m². That candidate fails the stated geometry even though the stored-state picture looks generous.
Desk B avoids all three bed rectangles. Its chair-use zone, however, overlaps the assumed changeover envelope by 0.20 m². This illustrates a distinct question: can the chair actually be returned to an available place before the bed changes state? The proposed parked footprint avoids the model’s rectangles, but its availability, the real chair, the occupant’s movement and product instructions remain to be checked.
The example also marks an 850 mm door sweep at the lower-left hinge, from the lower wall into the room. The proposed parked chair begins at x1,100 and therefore lies outside that quarter-disc. This rejects one possible collision; it does not verify the clear door opening or the whole route through the room.
Do not label B “approved.” Window access, all other contents, user requirements and the actual bed’s mechanism are deliberately unresolved. A failed check rejects a candidate; a passed footprint check moves it to the next necessary check.
Record the entire changeover and return
If the real model, instructions and measured space establish a feasible candidate, write the sequence: finish the task, return materials, move the chair to its genuinely available place, carry out the permitted bed operation, and check access in the sleep state. Include restarting work afterward. Do not assume another person can move the chair or that the household can clear a storage space it does not have.
For a shared room, combine this physical sequence with the actual schedule. Two activities needing the same area at once cannot be resolved by drawing each on a separate attractive plan. Use the shared-bedroom guide for agreement questions.
CONVERTIBLE BED + DESK RECORD
Exact model / configuration / instructions:
Room / units / fixed features / doors and windows:
Full stored frame / full open frame:
Actual changeover envelope / missing measurements:
Desk / drawers / chair-use zone:
Available chair return place / other stored items:
Overlap results for every state:
Actual users / required access / permissions:
Finish work → permitted changeover → sleep access:
Restart work / unresolved condition:
Keep unknowns visible. Do not buy or install on the strength of the example’s fictional dimensions.
Sources and further reading
- NIST: SI Units – LengthExact unit conversion; updated September 19, 2025. Not a furniture clearance standard.
- USFA: Home Fire Escape PlansActual doors/windows and keeping them unblocked; last reviewed April 10, 2025. Building-specific and local arrangements remain separate.