Practice worksheet
Bagua Maps for Irregular Floor Plans: Understanding Different Interpretations
An L-shaped home can leave part of a rectangular bagua overlay outside the walls. Different teachers can also choose different frames around extensions. Record the actual outline, the space being mapped, the orientation and the source’s boundary rule before interpreting a shaded corner. A diagram’s “missing area” is not evidence of a missing part of your life.
What “missing” describes in a floor-plan diagram
In a rectangular-overlay exercise, a “missing area” usually refers to a part of the chosen frame that falls outside the selected building outline. It is an interpretation of geometry under a stated convention. It is not a measured deficit in a resident’s relationships, health or finances.
Keep actual floor space distinct from the overlay. A recessed outdoor corner, an enclosed bathroom and an inconveniently furnished room are three different situations. A bathroom does not become absent because its function feels awkward beside a symbolic name.
This guide focuses on irregular outlines and frame choices. The compass versus entry-aligned comparison explains orientation; the studio worksheet demonstrates a simple rectangular unit. Do not change orientation while trying to compare boundary rules.
Two published explanations do not use identical boundary rules
The International Feng Shui Guild’s bagua introduction describes a square or rectangular grid reaching the structure’s outer edges and corners. It says structural extensions, and additions such as decks or porches, can extend the outer reaches of the map. Its examples show how a resulting rectangle can contain a missing corner.
The QC Design School course sample describes equal-sized guas and, in its irregular-floorplan assignment, distinguishes extensions that are less than 50% of the property’s total length. It sets those extensions apart from the main map; indented areas below its stated length threshold remain within the map and are shaded. Its landscape assignment normally excludes uncovered areas and yards from a home map, while a property/landscape exercise uses a deed map.
| Question | IFSG introduction | QC course sample |
|---|---|---|
| What can enlarge the frame? | Extensions and additions can extend outer bagua edges. | Some smaller extensions are set apart from the main frame under its length rule. |
| What happens to a recess? | A nonrectangular outline can leave a missing corner in the frame. | Indented areas below its stated threshold are included and shaded. |
| What about outside space? | Mentions decks and porches as additions that can extend edges. | Normally excludes uncovered space/yard from home mapping; treats landscape as a separate scope. |
| What still needs clarification? | Which boundary and detailed procedure apply to this particular space. | Reference length, measurements, borderline shapes and equality cases. |
These are descriptions of particular teachings. Neither establishes one universally accepted rule for every irregular home. The sources also make claims about energy and life outcomes; this guide does not verify those claims.
QC’s short wording does not specify every possible reference dimension or what to do at exactly 50%. Do not replace a length threshold with a percentage of floor area. If your result depends on an ambiguous measurement, record the uncertainty and ask the teacher to identify the procedure.
L-shaped example: the notch stays outside the walls
The first original teaching plan fits inside a rectangle 12 m wide and 9 m deep. A 4 m by 3 m outdoor notch is at the back right when read from the stated entrance side. The envelope is 108 m²; the enclosed L-shaped outline is 96 m². No residence was surveyed and no construction or compass measurement is claimed.
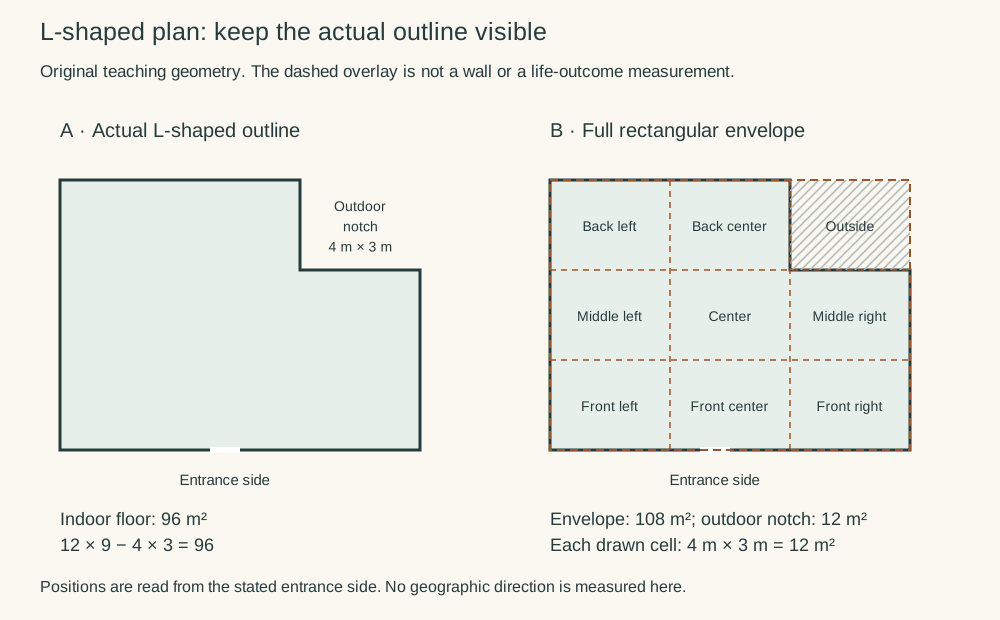
Download the L-shaped envelope diagram. Each full cell in this equal-grid example is 4 m by 3 m, or 12 m². The notch occupies one entire cell, but there is no indoor floor in that cell under the chosen outline.
Under the simplified entrance-side labels used in our studio guide, the back-right position is relationships. That association does not establish a relationship problem. Under a direction-based method, a location’s association depends on the direction and geometry being used; this drawing does not measure either.
Shade the notch so the distinction stays visible. Do not stretch the walls or a room until every cell looks filled. An outdoor recess remains outdoors; an enclosed room remains present even if its fixtures cross a grid line.
Extension example: the same home can produce two different frames
The second original plan has a 9 m by 9 m main body and a 3 m by 3 m occupied extension on its middle-right side. Its total occupied floor is 90 m². Both copies keep the same outline and entrance side.
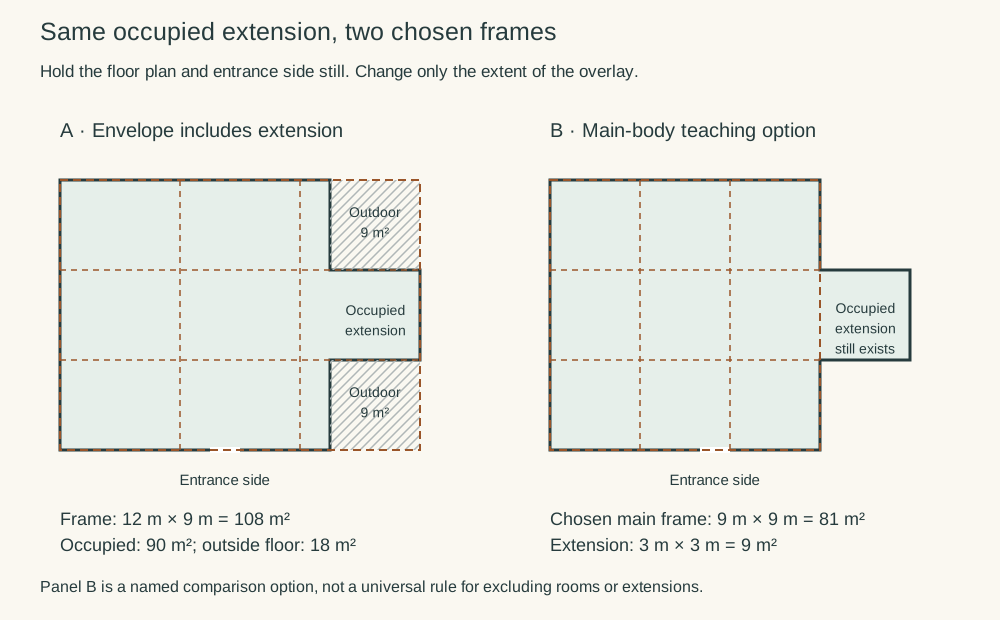
Download the two-frame extension diagram. The full envelope is 12 m by 9 m, or 108 m². It leaves two outdoor strips of 9 m² each. The main-body option uses an 81 m² frame while leaving the 9 m² extension visibly present outside that particular overlay.
Panel A illustrates the effect of allowing an extension to enlarge the frame, as described in IFSG’s introduction. Panel B illustrates a main-body comparison option of the kind distinguished in QC’s course. It does not certify that option for your home or reproduce all of the course’s rules.
For a separately stated illustrative length comparison, the extension’s 3 m span is one-third of the shown 9 m side, below 50%. This identifies the dimension used in that arithmetic; it does not resolve every meaning of “property length” in the short course description. Keep the dimension and source beside any threshold you apply.
Both drawings still contain 90 m² of occupied floor. Excluding a room from a chosen overlay does not remove it from the home, excuse its maintenance or override the access people need to it.
Changing the scope or sector shape creates another comparison
A whole apartment, one storey, a single bedroom and the entire property are different outlined spaces. A rectangular bedroom inside an L-shaped apartment can have a complete room-only grid while the apartment outline remains irregular. A different map scope is not a physical repair to the building.
Label enclosed rooms, open patios, attached garages, porches and shared building areas on the original plan before deciding what a particular teaching includes. If an attached rental unit has a separate entrance, that fact needs a stated boundary decision; it does not supply a universal inclusion or exclusion answer.
Feng Shui Nexus’s methods article also describes nine-palace and pie-style layouts and discusses oddly shaped plans. Equal rectangular cells and directional sectors can place boundaries differently. A grid result should not be presented as though it also calculated angular sectors, a building’s facing or a measured center.
Keep two labeled copies if comparing procedures. State the scope, orientation, geometry and inclusion rule on each, then compare the same physical object. A disagreement in labels or shading is often traceable to one of those inputs; it is not proof of bad luck.
Make a useful record before changing furniture or buying a cure
Download the editable boundary-and-method record. Keep unresolved decisions beside the drawing instead of filling them with a confident-looking label.
Space and actual occupied outline: _________________
Method, source and orientation: ___________________
Chosen frame and extension rule: ___________________
Threshold quantity and reference dimension: _______
Location compared on both copies: _________________
What stayed physically true: ______________________
Unresolved question and real-use priority: _________
Then identify a real problem, such as a blocked door, poorly lit desk or extension that is difficult to reach. A modest improvement should be judged by access, light, storage or the household’s actual use. A decorative object does not add indoor floor to a notch or guarantee a life outcome.
The U.S. Fire Administration advises drawing a home map with doors and windows and keeping them unblocked. Keep those features visible on your practical plan and follow applicable building and local fire guidance. These symbolic teaching diagrams are not certified escape plans or instructions that every drawn window is a usable exit.
Six irregular-plan cases with explained answers
These original situations test outline, frame, scope and threshold reading. They do not test or predict feng shui outcomes.
Case 1
In the 12 m by 9 m L-shaped example, a 4 m by 3 m notch lies outside the enclosed walls. Does drawing a rectangle over it create 12 m² of indoor floor?
Show answer and explanation for case 1
No. The envelope is a reference frame, not additional occupied floor.
The envelope is 108 m², while the original L outline is 96 m². Keep the outdoor notch visible even when drawing the grid across it.
Case 2
An enclosed bathroom occupies one cell. Should you remove it from the outline so the symbolic label no longer lands there?
Show answer and explanation for case 2
No. An occupied room is not an outdoor notch.
A bathroom’s walls and fittings remain part of the selected indoor outline. A symbolic label is not a diagnosis or an instruction to redraw occupied floor as missing.
Case 3
The extension example produces two outdoor strips in the full-envelope view but a complete main-body grid in the other view. Did either drawing change the home?
Show answer and explanation for case 3
No. The chosen overlay boundary changed.
Both show the same 90 m² of occupied floor, including the extension. The main-body option still shows that extension outside its selected grid; it does not delete the room.
Case 4
A course refers to extensions less than 50 percent of a property length. Can you automatically substitute 50 percent of floor area, or decide what happens at exactly 50 percent?
Show answer and explanation for case 4
No. Preserve the stated quantity and ask about unresolved definitions.
A length ratio and an area ratio are different. The short source statement does not settle every reference dimension or equality case. Do not turn an incomplete description into a universal calculator.
Case 5
You map a rectangular bedroom inside an L-shaped apartment and find no notch on the room-only drawing. Does this prove the whole apartment’s notch has been repaired?
Show answer and explanation for case 5
No. You changed the space being mapped.
A room-only exercise can be rectangular while the whole unit remains L-shaped. Label the scope on each copy rather than presenting the room map as a physical change to the building.
Case 6
A suggested symbolic object would block the only usable route to a door. Should you keep it because the shaded corner looks more complete?
Show answer and explanation for case 6
Keep the door and route usable.
A symbolic frame does not override access or applicable building and fire guidance. Find a practical room-use improvement that respects the real layout and everyone sharing it.
Sources and further reading
- International Feng Shui Guild: The Feng Shui BaguaOuter-edge grid, structural extensions, decks/porches and missing-corner descriptions; life-outcome claims remain practitioner beliefs.
- QC Design School: Feng Shui Course Sample – Tips for Drawing the Bagua MapB1/B2 equal guas, B2 extension/indentation length wording and B3 home-versus-landscape scope. Its short threshold statement is not a universal rule.
- Feng Shui Nexus: How to Find Your Feng Shui Wealth Areas – 5 Popular MethodsMethod 1’s nine-palace/pie alternatives and oddly shaped outline discussion; no wealth, health or cure effect is established here.
- U.S. Fire Administration: Home Fire Escape PlansDraw actual doors/windows and keep them unblocked; applicable building and local guidance remains necessary.