Practical guide
Will Tall Furniture Fit Under a Sloped Ceiling? Check the Full Top Edge
Check the lowest ceiling over a tall frame’s full top edge. A worked sloped-profile example explains centre-height errors, zero contact, positive gaps and separately required clearance.
A footprint fitting below a slope does not prove the furniture height fits
For tall furniture under a sloped ceiling, compare its complete upper outline with the ceiling above every occupied part. The ceiling at the furniture’s centre can be high enough while its near edge collides. A floor plan alone cannot answer that three-dimensional height question.
Start from the actual ceiling and floor profile, full furniture height and depth, and any separately applicable operating or installation gaps. A straight ceiling plane and a level floor are assumptions in the example below, not facts established by two convenient measurements. Beams, uneven finishes and changing slopes can invalidate that simplified profile.
This guide supplies an original hypothetical height calculation. It does not diagnose discomfort, verify a feng shui effect, approve a tall cabinet or give fixing instructions. Traditional language about overhead pressure and a measured frame-ceiling conflict are different claims. Keep the actual geometry in charge of the physical fit test.
Define the profile and identify the lowest point over the whole frame
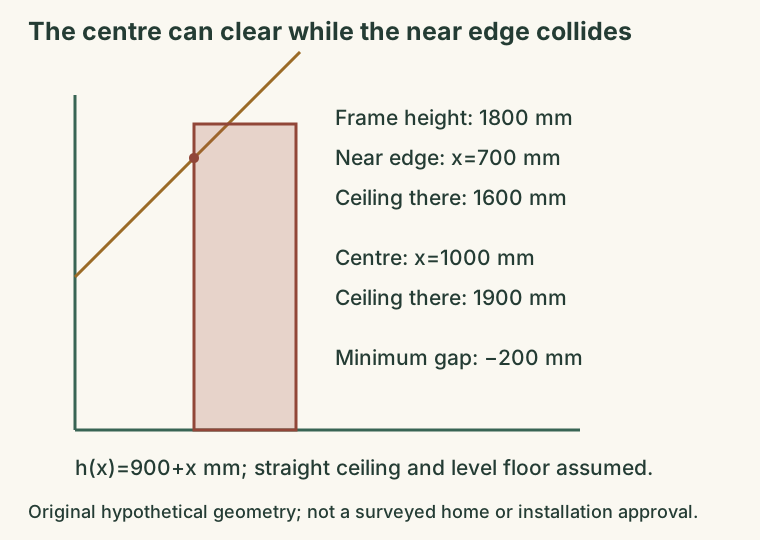
Let x measure horizontal distance away from the low wall, in millimetres. In our fictional section, the ceiling height above a level floor is h(x)=900+x. At x=0 its height is 900 mm; at x=1800 it is 2700 mm. The slope rises one vertical millimetre per horizontal millimetre and is assumed straight over the relevant span.
Take a 1800 mm-high frame with 600 mm depth along x. If its near edge is at x=a, the top runs from x=a to x=a+600 at height 1800 mm. Since this ceiling rises as x increases, its minimum height above that frame occurs at x=a. The smallest gap is therefore h(a)−1800=900+a−1800.
The far edge and centre may have larger gaps, but they do not remove the lower near-edge ceiling. If the slope fell as x increased, the far edge would instead be limiting. If a plane varied along both room axes, its height over a rectangular top would have to be checked at all four top corners. A curved or interrupted ceiling needs its actual full profile, not a corner-only shortcut.
Minimum gap over a 600 mm-deep frame = h(a) − 1800 mm
Compare four complete positions in the same hypothetical profile
First put the near edge at x=700 mm and far edge at x=1300 mm. The frame centre is x=1000, where the ceiling is 1900 mm high—100 mm above the frame height. Nevertheless the near-edge ceiling is only 1600 mm, 200 mm below the top. The complete frame fails this isolated height check.
At a=900 mm the minimum ceiling height is exactly 1800 mm, leaving zero gap. Equality is contact in this idealised geometry, not an installation clearance. Actual dimension uncertainty, projections, the product and its instructions still matter.
At a=950 mm the minimum height is 1850 mm, leaving 50 mm. At a=1050 mm it is 1950 mm, leaving 150 mm. Suppose, solely for this comparison, a separate requirement of 100 mm has been invented. The 50 mm result fails that stated target and the 150 mm result passes it. Neither the invented target nor either position is a real-world recommendation.
| Near–far edge, mm | Minimum ceiling height | Smallest gap | Invented 100 mm target |
|---|---|---|---|
| 700–1300 | 1600 mm | −200 mm | Fails; frame overlaps ceiling |
| 900–1500 | 1800 mm | 0 mm | Fails; ideal contact |
| 950–1550 | 1850 mm | 50 mm | Fails that target |
| 1050–1650 | 1950 mm | 150 mm | Passes only that criterion |
Separate a positive gap from the gap actually required
A positive gap says the isolated model does not overlap at the specified position. It does not determine the clearance required by a real product or its method of installation. Obtain the applicable actual instructions rather than copying the teaching example’s 100 mm target. Include projecting mouldings, legs, handles and any relevant height change in the full frame dimensions.
A cabinet assembled upright in its final position and one tilted into place can occupy different intermediate heights. This final section does not verify assembly or movement. Keep those instructions and the actual route separate; do not infer that a frame can be tilted merely because its final top clears the ceiling.
The frame also needs whatever restraint, fixing and other requirements apply to the actual product and setting. A mathematical height pass does not provide them or authorise alterations to the building. Where the profile, product requirement or practical installation is unclear, retain the uncertainty and get appropriate qualified help.
Return to the real surfaces and the operation you need
Measure or obtain the actual relevant profile using accessible reliable references. If a beam dips below the nominal slope between two measured points, a straight interpolation can miss it. Likewise, a sloping floor changes the relationship between the frame bottom and ceiling; the level-floor formula cannot silently be reused.
Use the full outside frame rather than a convenient product name, and retain each dimension’s basis and range. A 5 mm drawing result is not trustworthy if a decisive height is unresolved. NIST defines exact unit relationships, including 25.4 mm per standard inch, but an exact conversion does not remove measurement uncertainty.
After checking height, check the actual openings, door and drawer operation, approach, daily use and required access. USFA recommends keeping mapped doors and windows unblocked. The numerical gaps here do not replace applicable building or local requirements.
The useful outcome is a clearly rejected position or a specified geometric candidate with remaining conditions listed. A symbolic preference for the low wall does not change h(x), and a centre-height measurement does not replace the complete top-edge calculation.
Download the blank planning record
Case 1
The ceiling above the frame centre is 1900 mm and the frame is 1800 mm high. Does that settle the height fit?
Show answer and explanation for case 1
No.
The near edge at x=700 mm has a ceiling height of 1600 mm, so the full top overlaps the assumed slope by 200 mm there.
Case 2
At near edge x=950 mm, does the 50 mm minimum gap meet the invented 100 mm target?
Show answer and explanation for case 2
No.
A positive gap differs from satisfying a separately stated target. This example’s 100 mm requirement is hypothetical, not a product or building standard.
Case 3
Does a 150 mm final height gap prove the furniture can be tilted or installed there?
Show answer and explanation for case 3
No.
Final geometric containment does not check intermediate assembly, handling, restraints, product instructions or actual obstacles.
Sources and further reading
- NIST: SI Units – LengthMetric unit relationships and exact 25.4 mm per inch; updated 19 September 2025. Units do not certify a measured range or furniture clearance.
- USFA: Home Fire Escape PlansMap actual doors and windows and keep them unblocked; reviewed 10 April 2025. Follow the actual building and local arrangements; no universal passage width inferred.