Practical guide
Two Desks in One Room: Check Both Chairs and the Shared Passage
Check both desks and both chair-use zones in the same active state. The worked examples distinguish parked-space appearances, a remaining passage span and actual rectangle overlaps in a staggered layout.
Measure the same shared cross-room span
Two desks can fit while their occupants cannot use them together as intended. Compare both full desk depths, both actual chair-use zones and the same shared middle space. A plan with both chairs tucked in answers a parked-state question, not simultaneous use.
For opposing desks along two facing walls, choose one measured cross-room span R. Let DA and DB be the complete desk depths measured inward from those walls. Let CA and CB be each chair-use depth beyond the relevant desk front. The chair inputs must represent the use you are checking, including any occupant movement relevant to that task.
These are measured or explicitly assumed operation zones, not standard chair allowances. One person’s chair and movement may differ from another’s. Check protruding parts, desk drawers and the actual heights before relying on the rectangles.
Compare parked, one-active and both-active states
This simple one-dimensional calculation applies where the two relevant zones oppose each other over the same part of the room. Use it to identify a shortfall or a remainder; then check whether the route really exists along its full length.
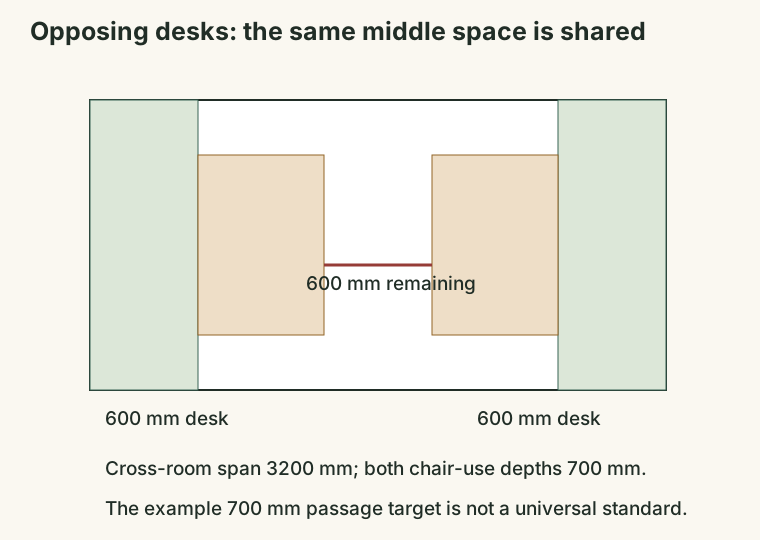
In the fictional example, R=3200 mm and each desk depth is 600 mm. Each parked chair extends 300 mm beyond its desk front; each active chair-use zone extends 700 mm. The inputs are invented and do not describe a particular commercial chair or a measured household.
| State | Calculation | Remaining middle span |
|---|---|---|
| Both chairs parked | 3200−600−300−600−300 | 1400 mm |
| A active, B parked | 3200−600−700−600−300 | 1000 mm |
| Both chairs active | 3200−600−700−600−700 | 600 mm |
If this example’s occupants separately choose a 700 mm passage target, the both-active state falls short by 100 mm. The target is explicitly hypothetical; it is not a residential, accessibility, fire or ergonomic standard. A real target requires the relevant user, building and product information.
The 600 mm remainder does not mean the chairs overlap. It means that the stated zones leave that span between them at this cross-section. Whether it serves an actual passage is another question. Both chairs having room does not establish that a third person can pass.
Compare alternatives against the same intended use
Reducing both fictional chair-use depths from 700 to 650 mm would leave 700 mm. That arithmetic reaches the example target; it does not permit telling actual occupants to compress their movement into 650 mm. The zone must match what the users and chairs really require.
A genuinely different arrangement, such as desks on adjacent walls or staggered along opposing walls, needs a new two-dimensional check. Do not keep subtracting both chair depths at a cross-section where one of the chairs is absent. Equally, do not count a locally wider segment as a continuous route.
Moving the work times apart can make a one-active state relevant, but only when both people actually agree and the task permits it. If both must work together, the both-active state remains the decision condition. The shared-bedroom guide addresses agreement and overlapping schedules.
Check staggered desks with complete coordinate rectangles
Use a second fictional room, 3200 mm wide by 3600 mm long, with origin at its lower-left corner. Desk A occupies x 0–600, y 300–1500 mm; its active chair zone is x 600–1300, y 500–1300. Desk B occupies x 2600–3200, y 2100–3300; its active chair zone is x 1900–2600, y 2300–3100. All of these are full assumed rectangles.
The active chair zones are separated in both x and y. Their rectangles do not overlap. However, that result is not a complete route check: draw the actual entrance, other furniture, openings and the path used by each occupant. Access to the staggered chairs may still fail.
Now consider a separately specified candidate B2. Its desk occupies x 2100–2700, y 700–1900 mm; its assumed active chair zone occupies x 1200–2100, y 900–1700 mm. This changes both the desk position and the chair-zone depth to 900 mm; it is not the first B desk with a displaced chair. Against A’s x 600–1300, y 500–1300, the shared width is 100 mm and the shared length is 400 mm. The overlap is 40,000 mm², or 0.04 m². This candidate’s two assumed active zones clash. The calculation rejects the stated simultaneous use before any furniture is moved.
| B active chair zone | Intersection with A x 600–1300, y 500–1300 | Supported conclusion |
|---|---|---|
| x 1900–2600, y 2300–3100 | No positive overlap in either axis | No chair-zone rectangle overlap; route still unverified |
| x 1200–2100, y 900–1700 | 100×400 mm=0.04 m² | Stated simultaneous chair zones overlap |
A rectangle intersection uses the smaller right/top edge minus the larger left/bottom edge, with negative results replaced by zero. This is a geometric model; it does not certify an actual occupant’s movement. Boundary contact also leaves no unmodelled margin.
Check the return, openings and actual people
Record where each chair can be returned, where bags and work materials go, and whether a drawer opens into the other person’s use zone. A plan depending on a clear return place needs that place to be genuinely available. Mark the unknown instead of drawing an imaginary storage spot.
Trace the actual openings and access while both people use the desks. USFA advises mapping doors and windows and keeping them unblocked; follow the actual building and local arrangements. Do not alter a fire door, closer or fixed fitting to make a paper arrangement fit.
The room also needs task-light, screen-privacy and shared-use decisions. Those remain separate from the geometry here. Ask each person about the proposed operation. When a workable candidate exists, check the relevant product instructions and permissions before a move; the mathematical examples themselves require no heavy or risky physical trial.
Download the blank two-desk operation record
Case 1
Both parked chairs leave 1400 mm in the example. Does that establish the both-active 700 mm target?
Show answer and explanation for case 1
No; both active leaves 600 mm.
Use the state matching the intended simultaneous activity, not the most spacious drawing.
Case 2
Both active zones leave 600 mm. Does that mean they overlap?
Show answer and explanation for case 2
No.
They have a positive 600 mm separation at the stated cross-section. That is different from satisfying the invented 700 mm passage target.
Case 3
Two active rectangles overlap by 100×400 mm. What area is shared?
Show answer and explanation for case 3
0.04 m².
100×400=40,000 mm². Divide by 1,000,000 to express square metres. The overlapping assumed zones reject that candidate.
Sources and further reading
- NIST: SI Units – LengthMetric unit relationships and exact 25.4 mm per inch; updated 19 September 2025. Units do not certify a measured range or furniture clearance.
- USFA: Home Fire Escape PlansMap actual doors and windows and keep them unblocked; reviewed 10 April 2025. Follow the actual building and local arrangements; no universal passage width inferred.