Practical guide
Will Furniture Fit an L-Shaped Room? Check the Entire Outline
A rectangle can have four corners inside an L-shaped room while its edge crosses the outside recess. Work through a complete polygon example and a same-size alternative before judging actual furniture use.
Use the floor that exists, including the recess
A furniture rectangle can have all four corners inside an L-shaped room and still cross its missing corner. The room is concave: two points inside it can be joined by a straight line that runs outside the walls. Check the entire occupied furniture outline against the entire usable room, including fixed obstructions. Four green corner marks are insufficient.
Start with a measured plan of finished surfaces, openings, columns and recesses. A rectangle drawn around an L-shaped room is an envelope, not extra indoor floor. Our bagua boundary guide explains that distinction for symbolic overlays; the question here is physical containment of a full furniture frame. Neither an overlay label nor a large total floor area supplies the answer.
Draw the actual outside shape of the furniture at the height being checked. Include relevant handles, projecting edges and other parts unless they are already in the outside dimension. A mattress label is not a bed-frame outline. If you use an enclosing rectangle around a nonrectangular object, say so: it can reject a shape that might fit, while an omitted projection can produce a false pass.
See four inside corners connected through an outside notch
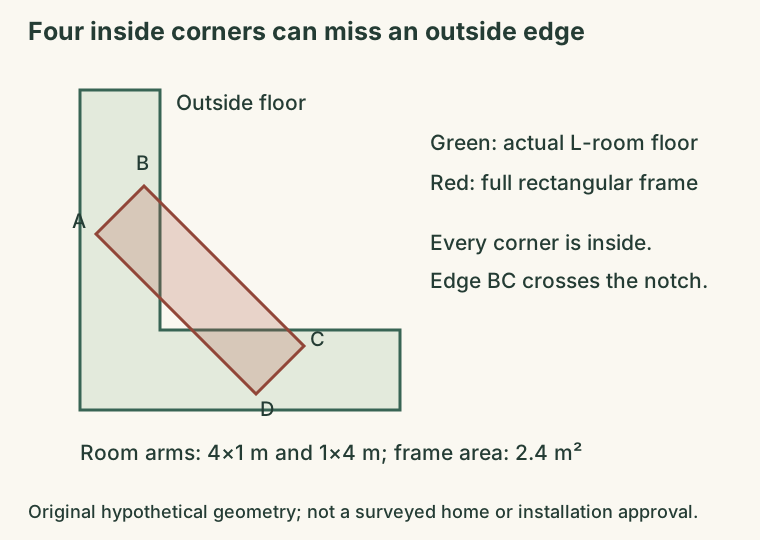
Use a wholly fictional L-shaped room, in metres, with boundary points (0,0), (4,0), (4,1), (1,1), (1,4), (0,4). It is the union of a 4×1 m horizontal arm and a 1×4 m vertical arm. Its floor area is 7 m², because the 1×1 m corner belongs to both arms. The remaining upper-right part of the 4×4 m envelope is outside this example room.
Place a hypothetical rectangular frame at A=(0.2,2.2), B=(0.8,2.8), C=(2.8,0.8), D=(2.2,0.2), going around its boundary. A and B are in the vertical arm; C and D are in the horizontal arm. All four corners pass a point-in-room test. However, the edge from B to C crosses the outdoor notch. The centre, (1.5,1.5), is also outside.
These four points really do describe a rectangle, rather than an arbitrary quadrilateral. Edge AB is the vector (0.6,0.6); the next edge BC is (2,−2). Their dot product is zero, so they are perpendicular. Their lengths are √0.72 m and √8 m, approximately 0.849 m and 2.828 m. The frame area is 2.4 m². Its smaller area than the room does not prevent the conflict.
| Corner | Coordinate in metres | Point test |
|---|---|---|
| A | (0.2,2.2) | Inside vertical arm |
| B | (0.8,2.8) | Inside vertical arm |
| C | (2.8,0.8) | Inside horizontal arm |
| D | (2.2,0.2) | Inside horizontal arm |
Follow the complete edge, not just its endpoints
Parameterise edge BC by t from 0 to 1. Its coordinates are x=0.8+2t and y=2.8−2t. In this room, a point with both x>1 and y>1 is in the missing corner, provided it remains within the outer envelope. Both inequalities hold when 0.1<t<0.9. Thus a continuous part of the edge lies outside the room, not just a rounding-sensitive point.
The edge enters the notch boundary at (1,2.6) and returns at (2.6,1). At t=0.5 it reaches (1.8,1.8), clearly outside. Changing a corner symbol to “fits” cannot remove that intervening segment. This is a geometric rejection of the stated position; no physical attempt is needed to discover it.
For a more general room, draw every wall segment and obstruction. Check the complete furniture boundary and occupied interior. An obstruction entirely inside the furniture outline can be missed even when no furniture edge crosses it. A computer polygon check likewise needs full-shape containment and obstacle intersection, rather than only vertex checks.
Compare a same-size position without changing the object
The same 2.828…×0.8485… m frame can be placed with its long edge horizontal in the bottom arm. Put its lower-left corner at (0.1,0.05). Its right edge is approximately x=2.9284 and its top edge y=0.8985. Every point of this axis-aligned rectangle lies inside the horizontal arm: its full x range is between 0 and 4 and its full y range between 0 and 1.
This comparison preserves the frame size and area. It illustrates a contained geometric alternative; it does not approve the remaining gaps. The drawing has not included a door, chair, drawer, user, installation instruction or required access route. Add those actual constraints before treating a position as usable.
Do not silently shrink the furniture or stretch the room to make a drawing pass. If you compare another object or configuration, give its actual outside dimensions separately. For a nonrectangular sofa, the real outline may produce a different result from its bounding rectangle. Without that outline, keep the distinction unresolved.
Keep containment separate from movement and everyday use
An object being inside the final floor plan answers one question. It may not fit under a slope, clear a window at headboard height, reach its final position or leave space for its actual use. A plan can also omit a skirting projection or column at the height that matters. Keep those checks visible rather than replacing them with one “fits” label.
USFA recommends mapping actual doors and windows and keeping them unblocked. Preserve the actual building arrangements and applicable local requirements. This L-shaped example supplies no universal passage dimension and does not identify which drawn window is a usable exit.
Use one unit system and retain the basis of each measurement. NIST supplies exact unit relationships, including 25.4 mm per standard inch; an exact conversion does not improve an inaccurate source dimension. If the decisive frame or recess measurement is uncertain, use bounds or leave the result unknown. A decorative interpretation does not change the occupied polygon.
Download the blank planning record
Case 1
All four frame corners are inside the L-room. Is the complete frame contained?
Show answer and explanation for case 1
No.
Edge BC lies outside for 0.1<t<0.9, and the centre (1.5,1.5) is outside. Corner tests do not establish containment in a concave room.
Case 2
At the midpoint of BC, is (1.8,1.8) inside this room?
Show answer and explanation for case 2
No.
Both coordinates exceed 1 m, placing the point in the missing upper-right part of the stated L-shaped room.
Case 3
The same-size alternative lies wholly in the bottom arm. Does that approve an actual furnished layout?
Show answer and explanation for case 3
No.
Only isolated footprint containment was established. Actual openings, operations, height, access and installation requirements remain to be checked.
Sources and further reading
- NIST: SI Units – LengthMetric unit relationships and exact 25.4 mm per inch; updated 19 September 2025. Units do not certify a measured range or furniture clearance.
- USFA: Home Fire Escape PlansMap actual doors and windows and keep them unblocked; reviewed 10 April 2025. Follow the actual building and local arrangements; no universal passage width inferred.